<-- style PDP --> 28 Rustlewood Avenue, Kawartha Lakes - Detached for sale for $1,690,000
  • sold
  • leased

28 Rustlewood Avenue

Kawartha Lakes, Ontario, L0A 1A0 - Manvers

$1,690,000$000000

  • Neighbourhood

    Manvers

  • Major Intersection

    Hwy 7A/Ski Hill Road

  • Listed Since: 104 day(s)

  • Last update: 87 day(s) ago

Overview

  • Property Type

    Detached, Bungalow

  • Bedrooms

    3 + 1

  • Bathrooms

    4

  • Basement

    Finished + Full

  • Kitchen

    1

  • Total Parking

    9 (3 Attached Garage)

  • Lot Size

    Available Upon Request

  • Taxes

    $7,901.00 (2025)

  • Type

    Freehold

Property Description

Property description for 28 Rustlewood Avenue, Kawartha Lakes

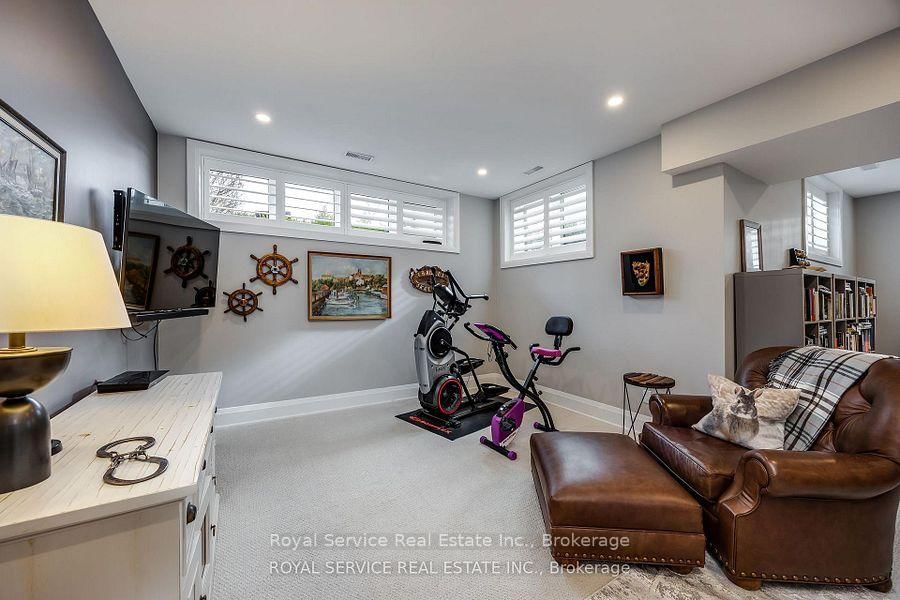
Discover unparalleled luxury living in this stunning ranch bungalow showcasing impeccable craftsmanship with stone and hardboard exterior. Nestled on 1.75 acres in a sought-after executive neighbourhood, this property offers the perfect blend of privacy and convenience for commuters with easy access to Hwy 115 and 407. The meticulously landscaped grounds feature impressive Armour stone accents, Trex decking, and an elegant pergola. Entertain in style around your inground salt water pool, surrounded by thoughtfully designed privacy landscaping. Unwind in your private hot tub accessible directly from the primary suite. Step inside to experience the sophisticated open concept living area and gourmet kitchen. The culinary enthusiast will appreciate the large centre island with premium stone countertops, professional gas stove, and convenient walk-in pantry. French doors provide seamless access to the expansive deck for indoor-outdoor entertaining. The formal dining room boasts coffered ceilings and oversized windows that flood the space with natural light. Beautiful engineered hardwood flooring flows throughout the main level elevating the home's elegant aesthetic. The lower level entertainment zone dazzles with a spacious recreation room, game area, wet bar, and California shutters throughout. Complete with a 3-car attached garage and countless upgrades throughout, this exceptional residence represents luxury living at its finest.

Listed by Royal Service Real Estate Inc.

  • MLS #

    X13615506

  • Sq. Ft

    2000-2500

  • Sq. Ft. Source

    MLS

  • Lot Irregularities

    n/a

  • Year Built

    6-15

  • Pool

    Inground

  • Drive

    Pvt Double

  • Garage

    Attached, 3 spaces

  • Total Parking

    9

  • Family Room

    N

  • Den

    N

  • Exterior

    Hardboard

  • Fireplace

    Y

  • Roof

    Asphalt Shingle

  • Foundation

    Poured Concrete

  • Elevator

    n/a

  • Water View

    n/a

  • Laundry Level

    Main

  • Heat

    Forced Air

  • A/C

    Central Air

  • Water

    Well

  • Water Supply

    n/a

  • Sewers

    Septic

  • Central Vac

    N

  • Foyer

    1.183 x 3.49 ft Main level

  • Dining

    3.938 x 3.435 ft Main level

    hardwood floor, Coffered Ceiling

  • 3rd Br

    3.336 x 3.915 ft Main level

    4 Pc Ensuite, hardwood floor

  • 2nd Br

    3.353 x 4.064 ft Main level

    4 Pc Ensuite, hardwood floor

  • Living

    6.455 x 4.596 ft Main level

    hardwood floor, B/I Shelves, Electric Fireplace

  • Kitchen

    6.317 x 5.073 ft Main level

    Pantry, Centre Island, W/O To Deck

  • Bathroom

    1.52 x 1.512 ft Main level

    2 Pc Bath

  • Laundry

    2.159 x 2.688 ft Main level

    Ceramic Floor, W/O To Garage

  • Primary

    4.182 x 5.288 ft Main level

    hardwood floor, 5 Pc Ensuite, W/O To Deck

  • Games

    8.88 x 5.662 ft Bsmt level

    California Shutters, Broadloom, Wet Bar

  • Other

    2.41 x 2.731 ft Bsmt level

  • Rec

    4.726 x 3.833 ft Bsmt level

    Broadloom, California Shutters

  • Other

    4.079 x 5.492 ft Bsmt level

    Broadloom

  • Other

    3.173 x 5.294 ft Bsmt level

    Broadloom

  • 4th Br

    5.566 x 4.642 ft Bsmt level

    Broadloom, Double Closet

  • Bathroom

    2.664 x 1.931 ft Bsmt level

    3 Pc Bath

  • Utility

    3.174 x 5.284 ft Bsmt level

  • Other

    2.436 x 2.739 ft Bsmt level

    Vinyl Floor

  • MLS #

    X13615506

  • Sq. Ft

    2000-2500

  • Sq. Ft. Source

    MLS

  • Lot Irregularities

    n/a

  • Year Built

    6-15

  • Pool

    Inground

  • Drive

    Pvt Double

  • Garage

    Attached, 3 spaces

  • Total Parking

    9

  • Family Room

    N

  • Den

    N

  • Exterior

    Hardboard

  • Fireplace

    Y

  • Roof

    Asphalt Shingle

  • Foundation

    Poured Concrete

  • Elevator

    n/a

  • Water View

    n/a

  • Laundry Level

    Main

  • Heat

    Forced Air

  • A/C

    Central Air

  • Water

    Well

  • Water Supply

    n/a

  • Sewers

    Septic

  • Central Vac

    N

  • Foyer

    1.183 x 3.49 ft Main level

  • Dining

    3.938 x 3.435 ft Main level

    hardwood floor, Coffered Ceiling

  • 3rd Br

    3.336 x 3.915 ft Main level

    4 Pc Ensuite, hardwood floor

  • 2nd Br

    3.353 x 4.064 ft Main level

    4 Pc Ensuite, hardwood floor

  • Living

    6.455 x 4.596 ft Main level

    hardwood floor, B/I Shelves, Electric Fireplace

  • Kitchen

    6.317 x 5.073 ft Main level

    Pantry, Centre Island, W/O To Deck

  • Bathroom

    1.52 x 1.512 ft Main level

    2 Pc Bath

  • Laundry

    2.159 x 2.688 ft Main level

    Ceramic Floor, W/O To Garage

  • Primary

    4.182 x 5.288 ft Main level

    hardwood floor, 5 Pc Ensuite, W/O To Deck

  • Games

    8.88 x 5.662 ft Bsmt level

    California Shutters, Broadloom, Wet Bar

  • Other

    2.41 x 2.731 ft Bsmt level

  • Rec

    4.726 x 3.833 ft Bsmt level

    Broadloom, California Shutters

  • Other

    4.079 x 5.492 ft Bsmt level

    Broadloom

  • Other

    3.173 x 5.294 ft Bsmt level

    Broadloom

  • 4th Br

    5.566 x 4.642 ft Bsmt level

    Broadloom, Double Closet

  • Bathroom

    2.664 x 1.931 ft Bsmt level

    3 Pc Bath

  • Utility

    3.174 x 5.284 ft Bsmt level

  • Other

    2.436 x 2.739 ft Bsmt level

    Vinyl Floor

Thinking of Selling?

Find Out Your Home’s Value in Today’s Market!

No Email or Signup is required to view your home estimate.

estimate your home value

Contact Manoj Kukreja

Sales Representative,
Century 21 People’s Choice Realty Inc.,
Brokerage
(647) 576 - 2100

Manoj profile avatar

Property History

Property history for 28 Rustlewood Avenue, Kawartha Lakes

This property has been sold 3 times before. Create your free account to explore sold prices, detailed property history, and more insider data.

Sign In / Register

Estimated price

Date
Price
Change
2026-08-02
$1,592,097
-3.50%

Mortgage Calculator

This data is for informational purposes only.

Mortgage Payment per month

Principal Amount

Interest

Total Payable

Amortization

Amortization

Closing Cost Calculator

This data is for informational purposes only.

Closing Cost Total for this property

Total Cash flow for purchasing this property

Down Payment(%)*
Additional information

Provincial Land Transfer Tax

Ontario Land Transfer Tax Rebate

Toronto Land Transfer Tax

Toronto Land Transfer Tax Rebate

PST on CMHC Insurance Premium

Lawyer Fees

$2,825

Government Registration Fee's

$164

Title Insurance

Closing Cost Total

Total Cash flow for purchasing this property

Provincial Land Transfer Tax

Ontario Land Transfer Tax Rebate

Toronto Land Transfer Tax

Toronto Land Transfer Tax Rebate

PST on CMHC Insurance Premium

Lawyer Fees

$2,825

Government Registarion Fee's

$164

Title Insurance

Down Payment(%)*

* A down payment of less than 20% is permitted only for first-time home buyers purchasing their principal residence. The minimum down payment required is 5% for the portion of the purchase price up to $500,000, and 10% for the portion between $500,000 and $1,500,000. For properties priced over $1,500,000, a minimum down payment of 20% is required.

Thinking of Selling?

Find Out Your Home’s Value in Today’s Market!

No Email or Signup is required to view your home estimate.

estimate your home value

Contact Manoj Kukreja

Sales Representative, Century 21 People’s Choice Realty Inc., Brokerage
(647) 576 - 2100

Manoj profile avatar

Recent Sold Listings in Manvers, Kawartha Lakes

Popular Cities